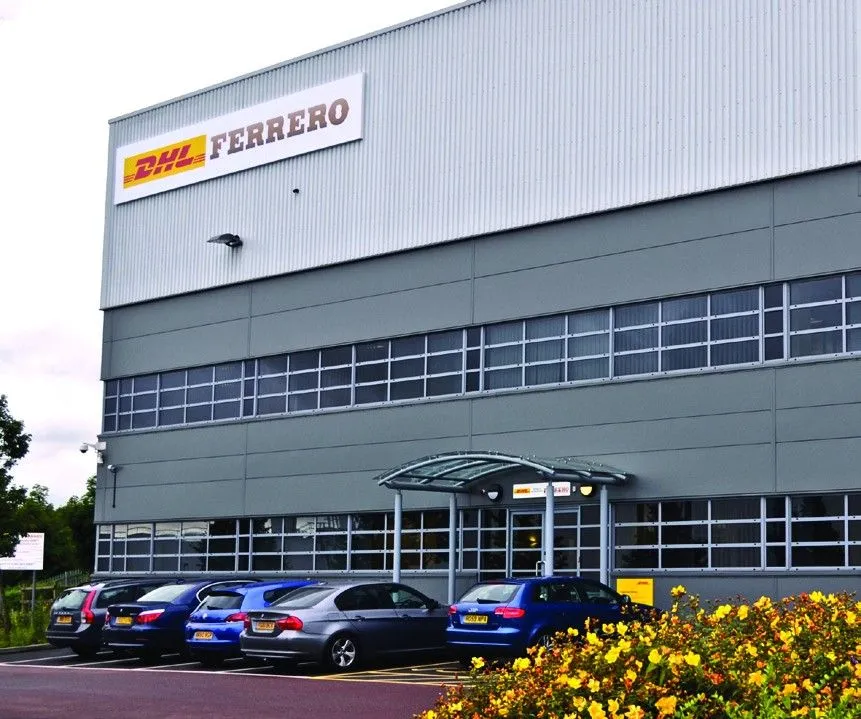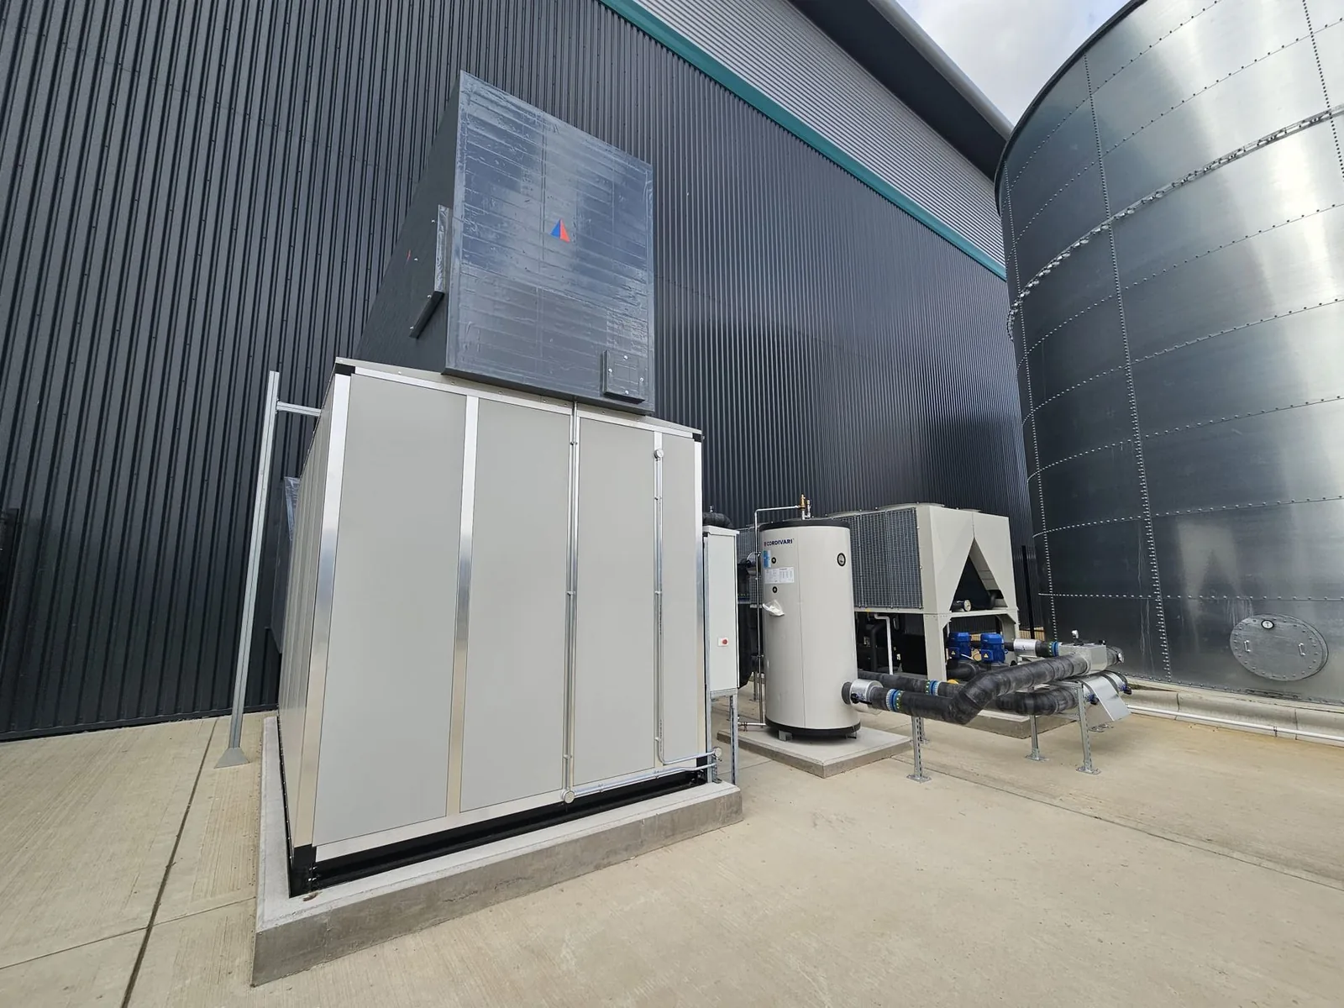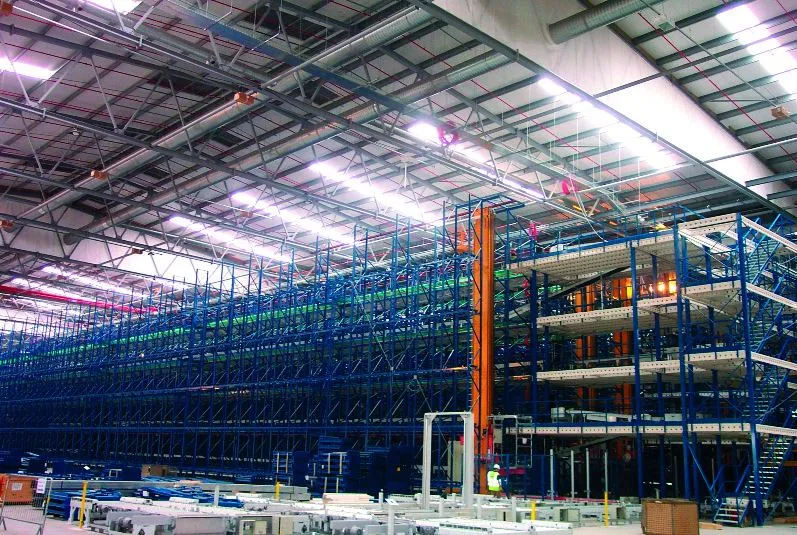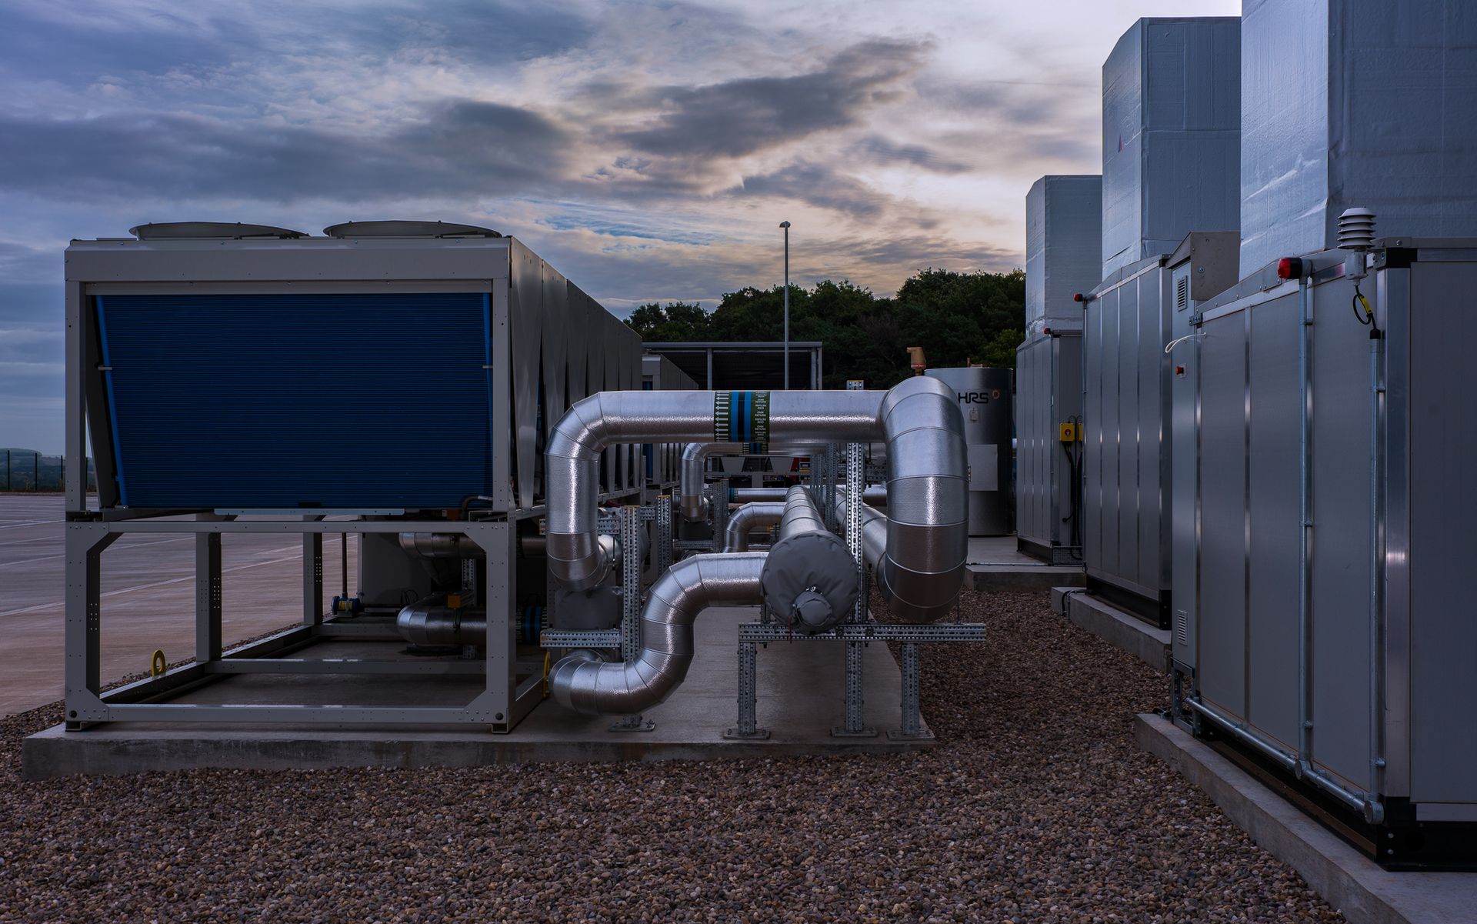
The problem with conventional HVAC in warehouses
Standard commercial HVAC is designed for office spaces — standard ceiling heights, stable conditions, modest floor areas. In a warehouse environment, it fails in four predictable ways:
Stratification. Hot air pools at roof level. The working zone never reaches temperature. De-strat fans are a sticking plaster — they move the problem around without solving it.
Door losses. Every loading bay opening drops the immediate zone by several degrees. Conventional systems can't respond fast enough, so adjacent areas overcool or overheat while the controls catch up.
Uneven distribution. Office-grade diffusers and grilles can't cover a 10,000+ square metre floor. The result: hot spots near the plant, cold zones at the far end, and staff complaints that never go away.
Energy waste. Oversized systems compensating for poor distribution consume far more energy than the building needs. In a large warehouse, that's thousands of pounds a year in heating bills you shouldn't be paying.
How balanced air induction solves it
Our system doesn't fight the physics. It recruits the room air to do the work.
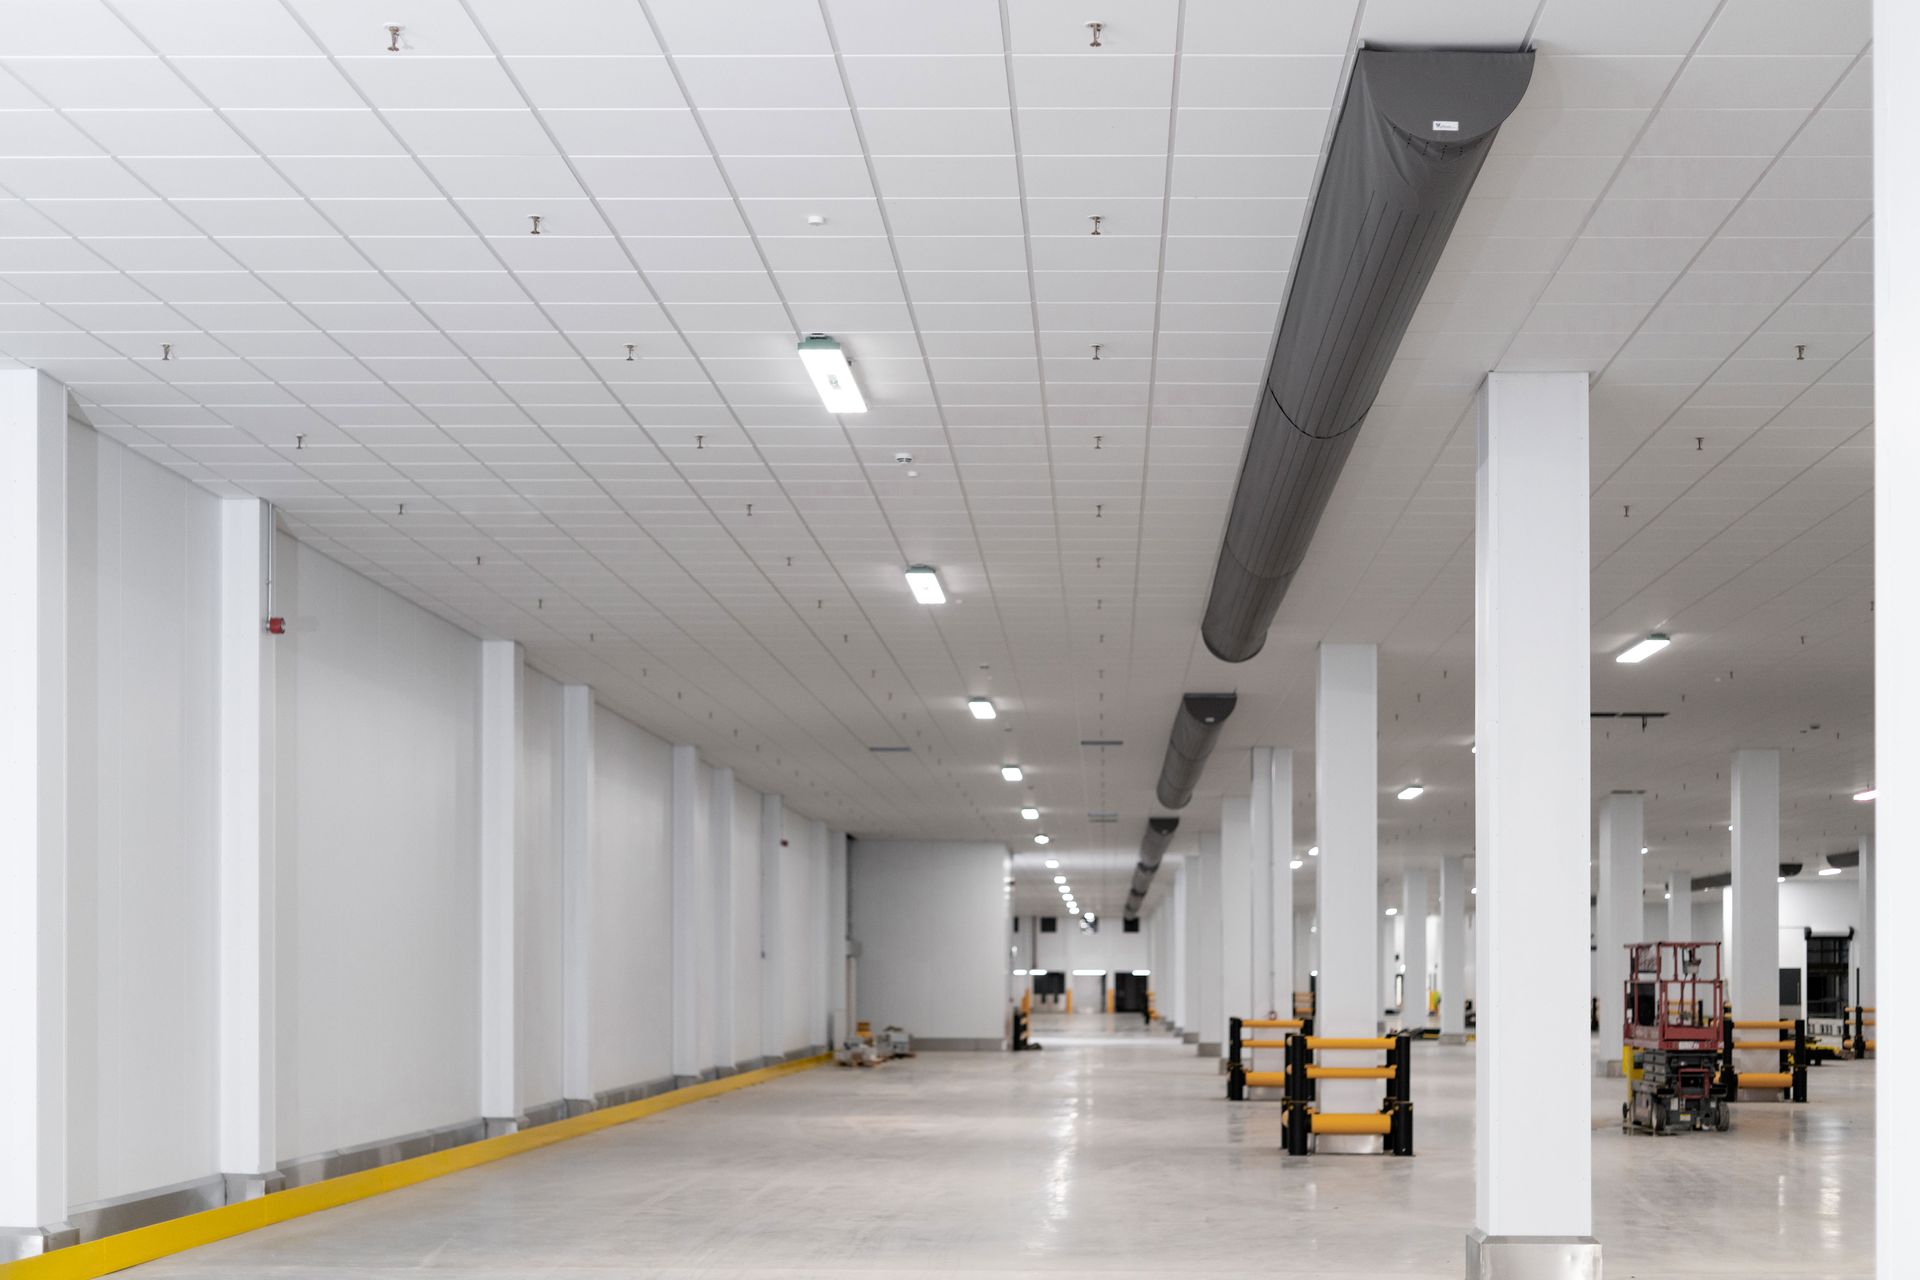
Computer-calculated nozzle sizing at the design stage means conditioned air is distributed evenly throughout the complete volume — floor to ceiling, wall to wall. Temperature is maintained within ±1.0°C across the entire space. No hot spots. No cold zones. No air sitting above the racking doing nothing.
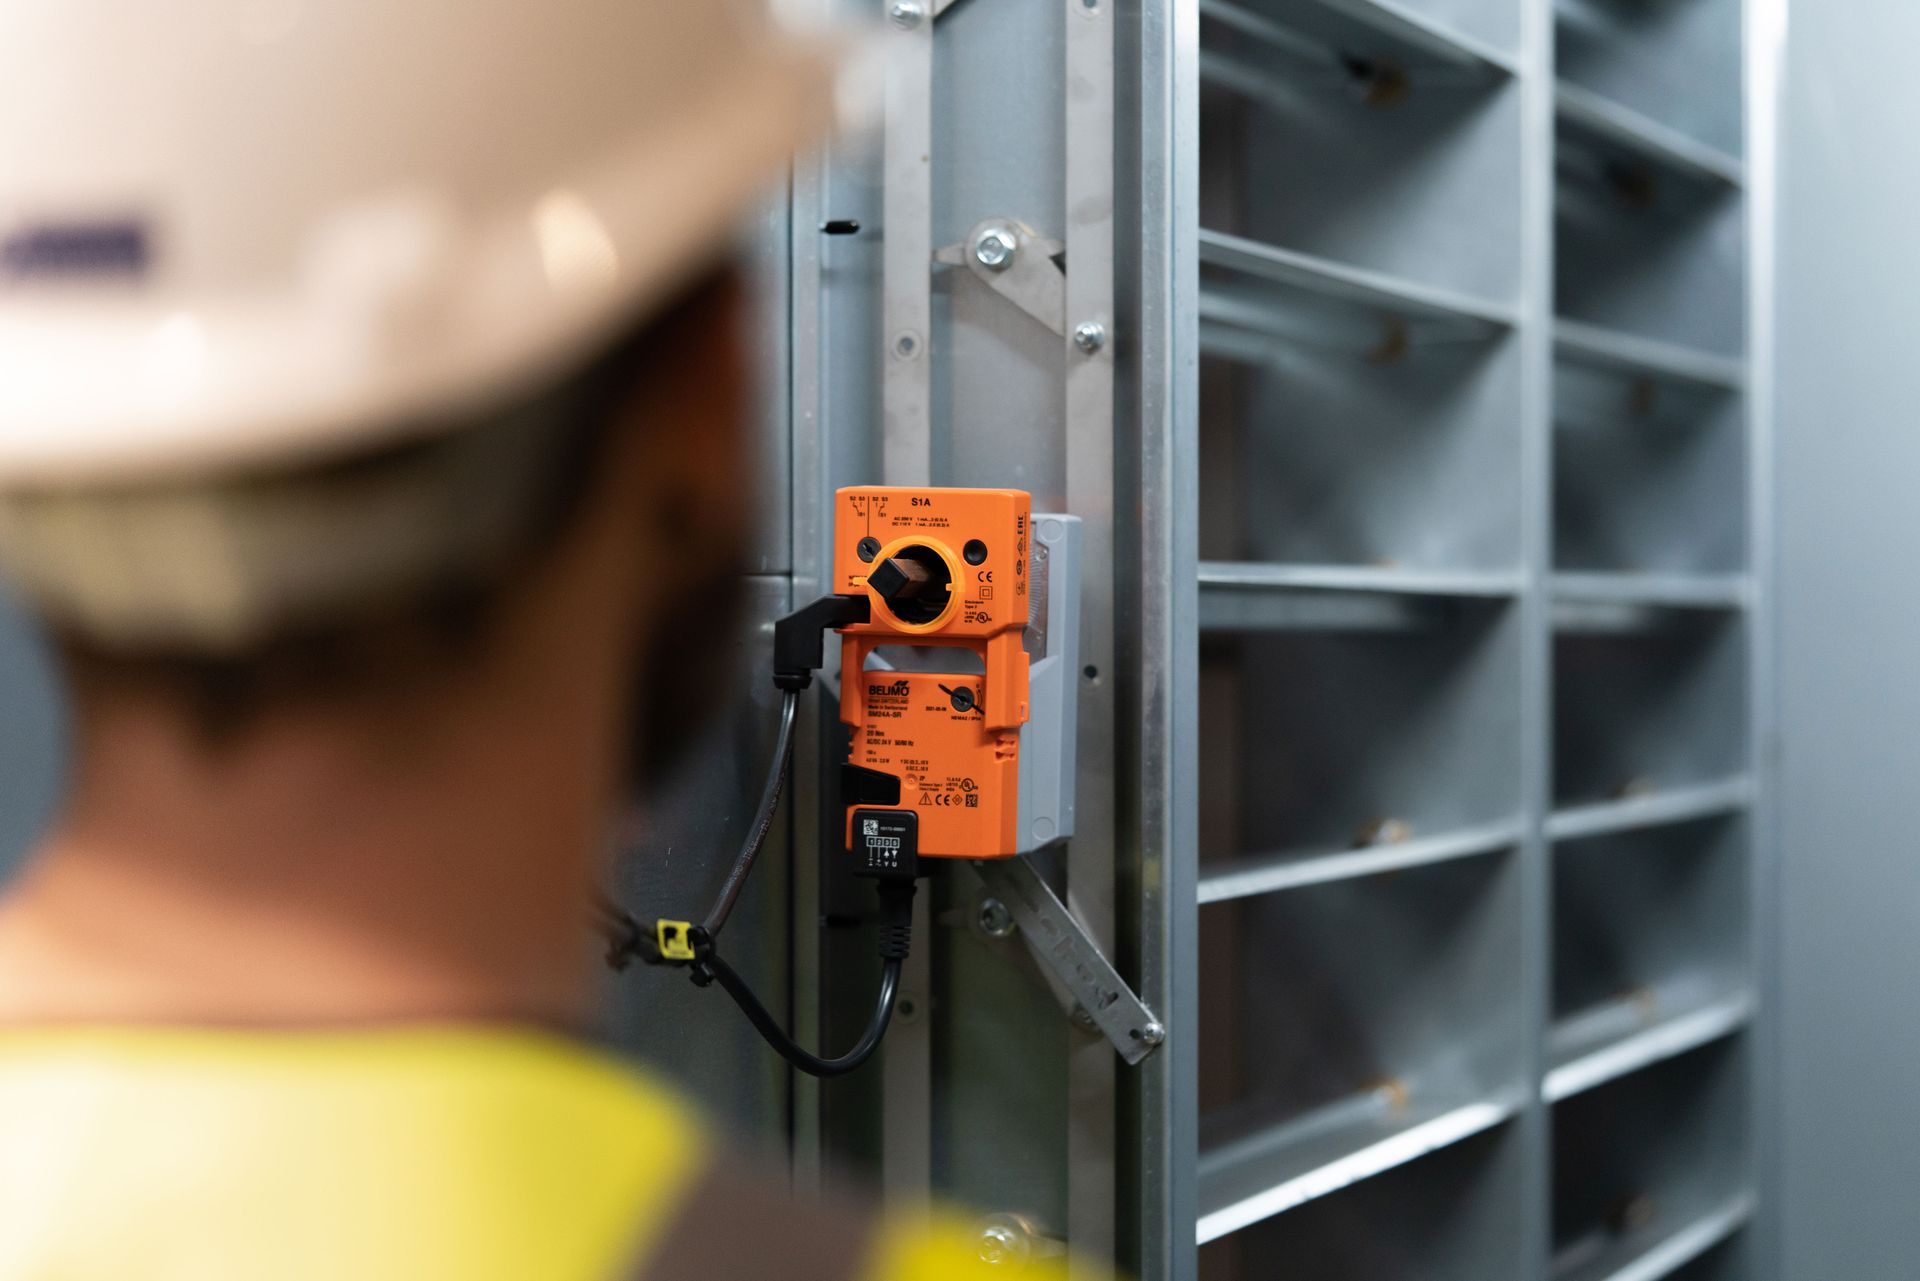
The system compensates for dock door openings without overcooling adjacent zones. It responds to load changes without the oscillation that plagues conventional controls. And because distribution is designed in rather than adjusted on site, there are no control dampers and no commissioning surprises.
The equipment shrinks because the physics is doing the heavy lifting. Our systems operate up to 30% more cost-effectively than conventional solutions — you're heating the working zone, not the roof space.
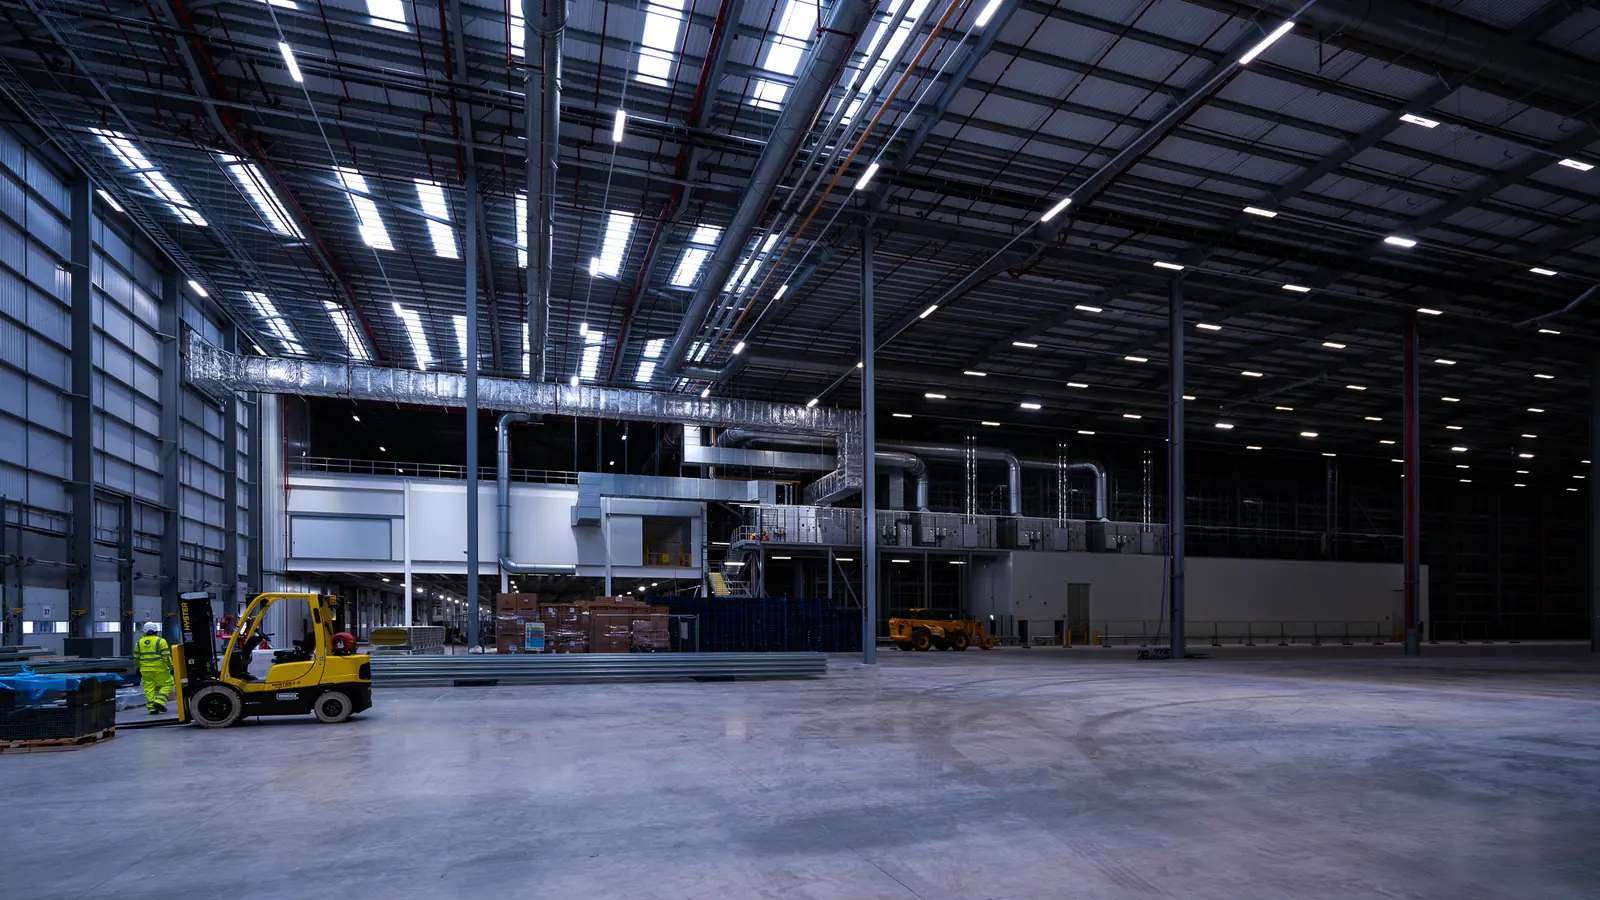
At the top end of the scale that is DC9 at Prologis RFI DIRFT: 326,792 sq ft, a roof over 20 metres up, and almost 600,000 m³ held at 5°C on an all-electric heat pump with the outside air at -5°C.
Nothing at high level to maintain
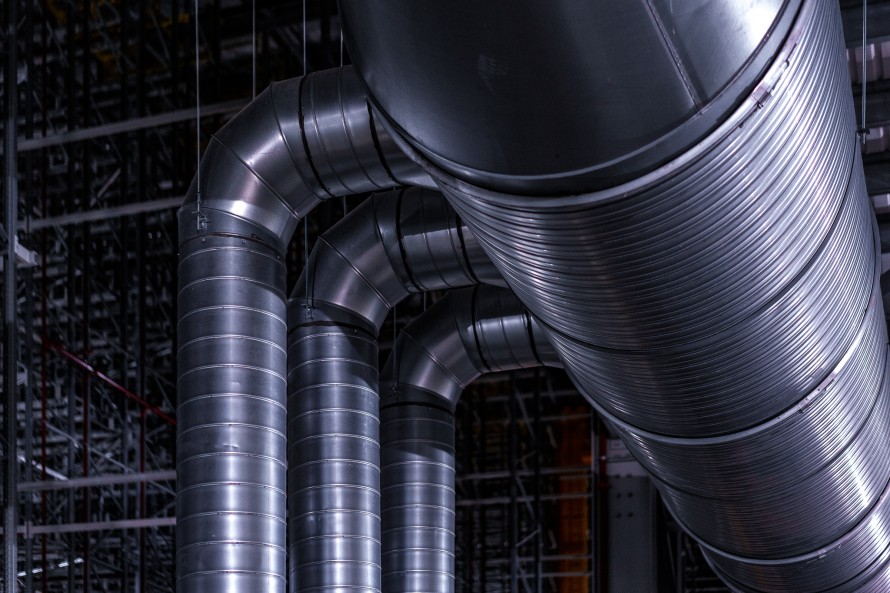
No de-stratification fans at ceiling height. No moving parts above the racking. No cherry pickers, no access equipment, no shutting down an aisle to change a belt.
The entire system is accessible from floor level. Planned maintenance is straightforward. Unplanned maintenance is rare — and when it happens, your operations don't stop while someone gets a platform into position.
From first conversation to ongoing performance
Every warehouse is different. Building envelope, ceiling height, door configuration, inventory type, occupancy pattern — all of it affects the system design. We don't spec from a catalogue.
- Consultancy and designsite assessment, heat load calculations, system specification
- Heatinggas-fired warm air, radiant heating, heat pump solutions
- CoolingDX and chilled water systems for temperature-sensitive storage
- Ventilationfresh air supply, extraction, air quality management
- Humidity controlcritical for pharmaceutical, food storage, and electronics warehousing
- 24/7 remote monitoringreal-time system monitoring with automated alerts
- Preventative maintenanceplanned service programmes to protect performance
We don't leave until the numbers are right. System performance is verified on site before handover — not estimated from a design model.
Built on warehousing
Jet Environmental was founded as a warehouse heating company. Over 35 years we've designed, manufactured, installed and maintained climate control for warehouses and distribution centres across the UK and Ireland — third-party logistics, e-commerce fulfilment, cold storage and chilled distribution, manufacturing warehousing, and retail distribution — protecting hundreds of millions of pounds of inventory for some of the UK's largest logistics providers.
Talk to an engineer
No brochures. No generic proposals. A conversation about your building, your operation, and what the system actually needs to do. Call 0121 770 7466 or email sales@jetenvironmental.com.